3 Beds
3 Baths
2,264 sqft
$695,000
28801 Pinecrest Road, Willits CA, 95490
Price per sqft$306.98
Built in1995
Property size2,264 sqft
Property typeMulti-family
Overview
Active
Listed May 1, 2026
Updated Aug 10
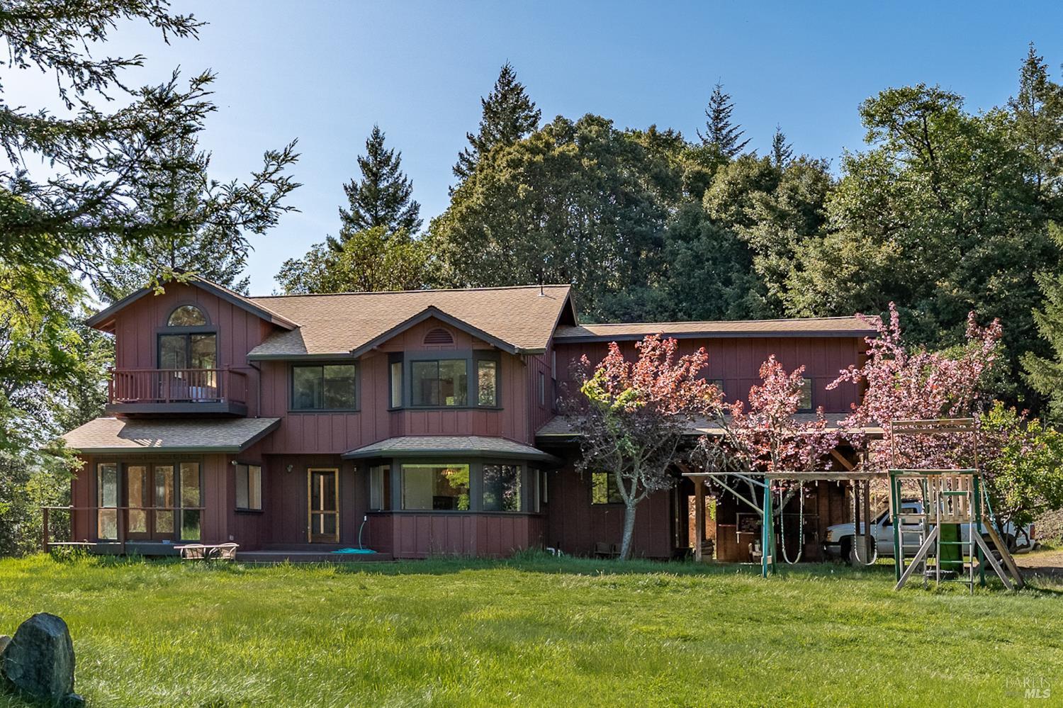
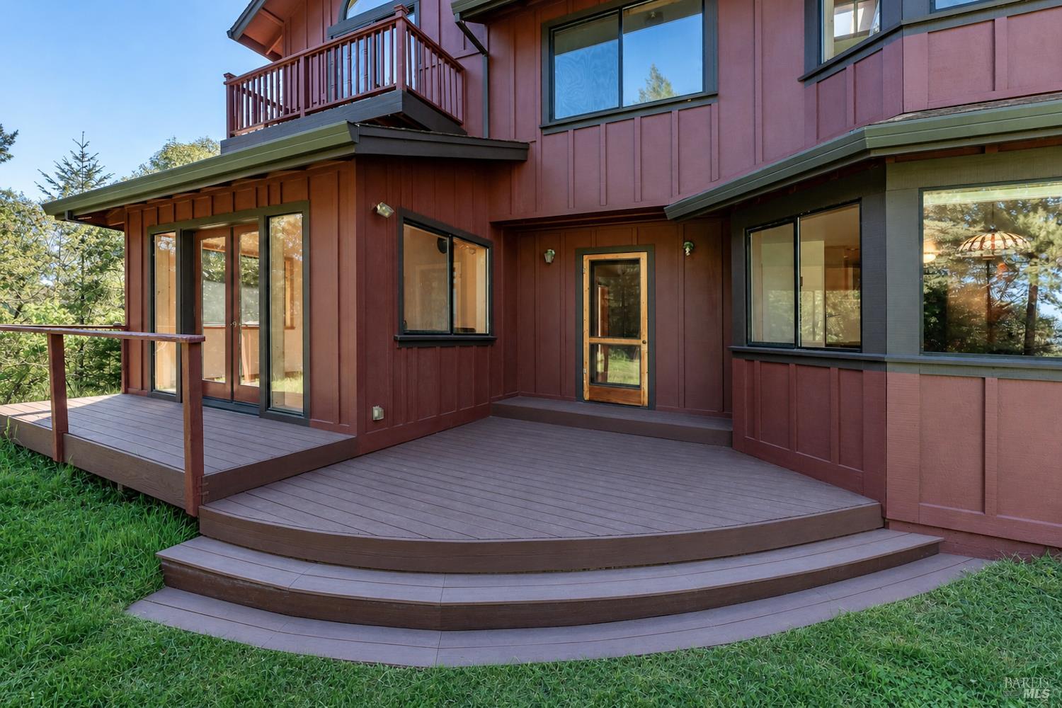
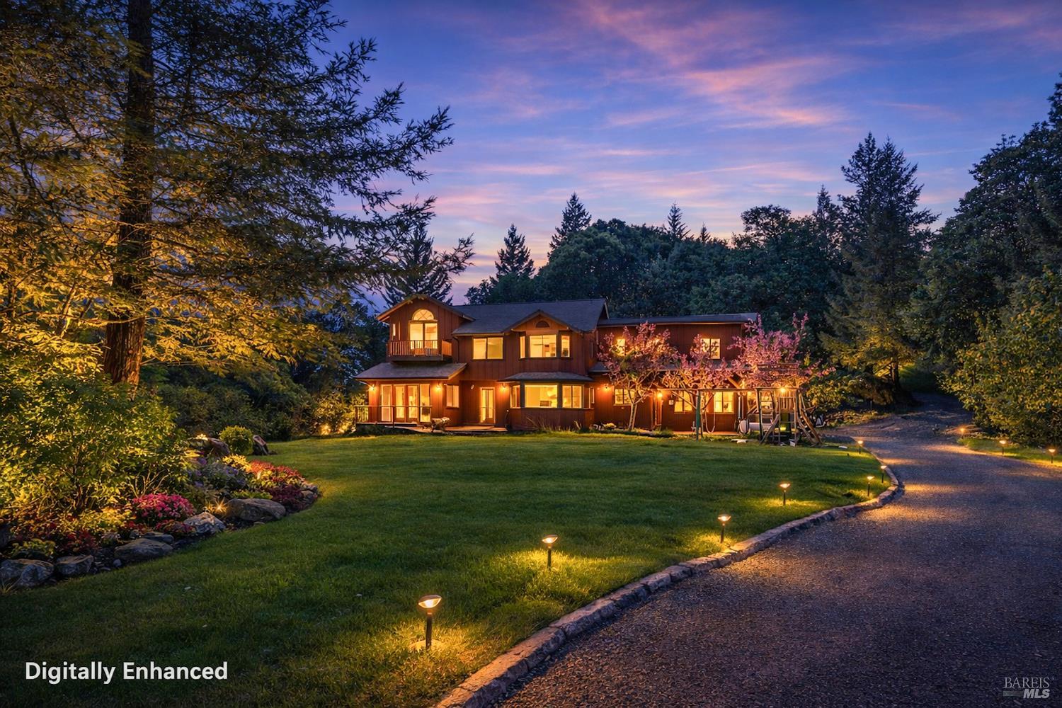
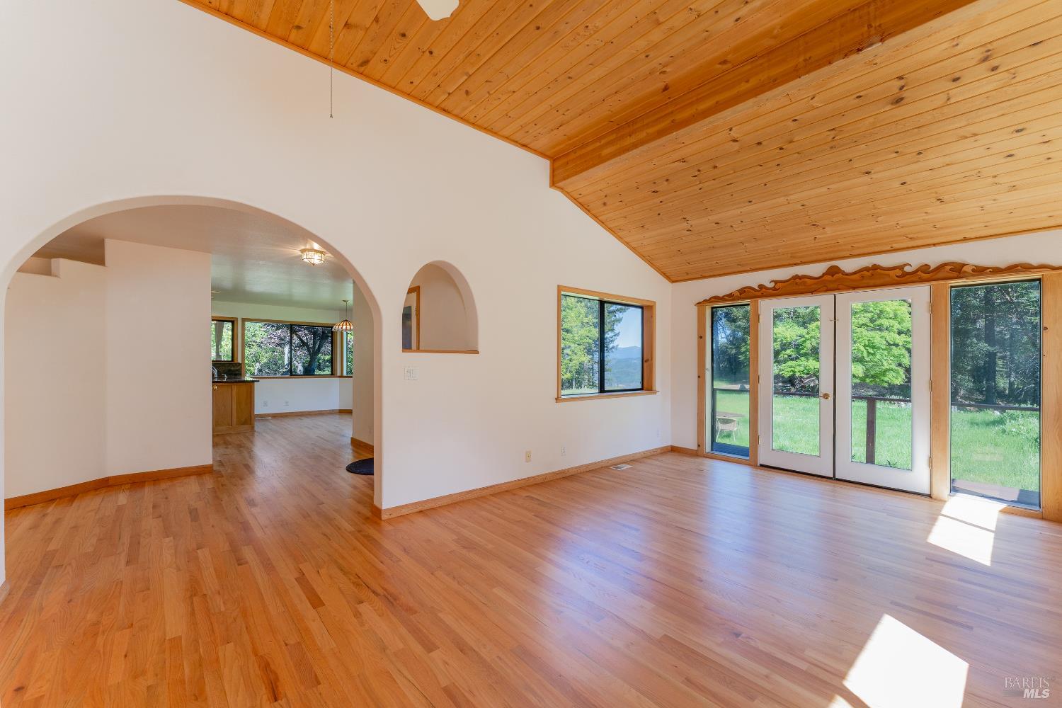
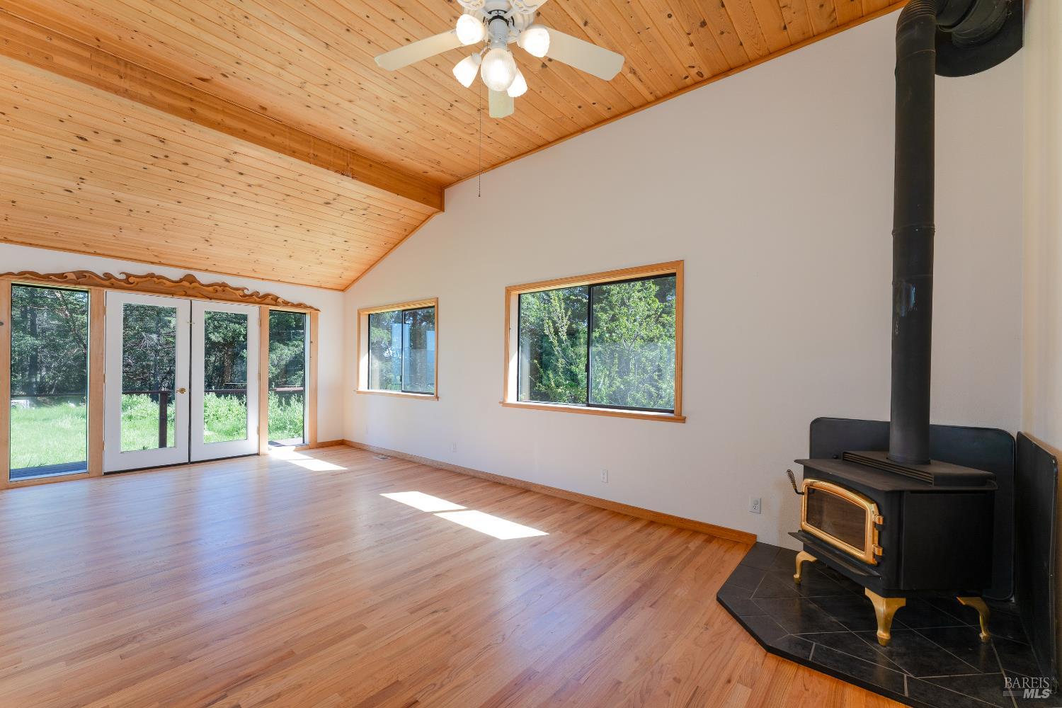
Perched atop a scenic ridge just 12-15 minutes from the heart of Willits, this truly one-of-a-kind 20 acre estate blends thoughtful custom design with breathtaking natural beauty. Oriented with a purposeful south-facing, west-to-east design, the home captures refreshing coastal breezes in the summer while maximizing passive solar warmth in the winter, an ideal balance of comfort and efficiency. From nearly every primary living space, including the kitchen, dining room, living room, and upper levels, enjoy sweeping panoramic views of Mt. Sanhedrin and the picturesque Little Lake Valley below. The main residence offers approximately 2,264SqFt of well-planned living space across two and a half stories, featuring 3 bedrooms and 2.5 baths. A welcoming vestibule entry opens to expansive living areas designed for both everyday comfort and entertaining, including a large living room, den, and dedicated office space. Throughout the home, custom woodwork adds warmth and character, including beautifully crafted window trim that complements the natural setting. The main level showcases refinished solid red oak flooring, while the upper levels and staircase feature new carpeting. The kitchen is equipped with a new propane range, rare Verde Fuerco granite countertops, and distinctive madrone wood cabinetry, all flowing into a spacious dining area that frames the incredible views. Additional highlights include a high-efficiency propane furnace, new roof, fresh exterior paint, and a generous 225 sq. ft. pantry/mudroom. The home is serviced by PG&E and an abundant well. Enhancing the versatility of the property is an attached 465 sq. ft. studio with a separate entrance ideal for guests, rental income, or a private workspace featuring a half bath, hot and cold water sink, and wall-mounted propane heater. A separate 600 sq. ft. rental cabin offers additional income potential or multi-generational living, complete with its own private setting, full bath, on-demand hot water heater, propane heat, new flooring, and septic system. Further expanding the possibilities is a detached 800 sq. ft. studio/workshop with utilities in place, including water, propane, and septic line access. This flexible space could serve as an art studio, workshop, or be re imagined into additional living quarters. The sellers thoughtfully designed both the home and surrounding grounds to maximize privacy, usability, and the stunning natural setting.
$4,624/mo
Est. mortgage payment based on a $695,000 home price.
All estimates are provided by Luxury Presence for informational purposes only. Actual amounts may vary.
Additional information
- MLS® ID
- 326034442
Interior Features
- Bedrooms
- 3
- Bathrooms
- 3
- Fireplace
- Yes
- Cooling
- Yes
- Heating
- Yes
- Basement
- No
Exterior Features
- Lot Size
- 20 Acres
Other Property Details
- Association Fee Frequency
- Yearly
- View
- Yes
- 55+/Senior Community
- No
Listed by Tara M Moratti (01420657) with Coldwell Banker Mendo Realty
Listing Contact:
All information deemed reliable but not guaranteed and should be independently verified. All properties are subject to prior sale, change or withdrawal. Neither listing broker(s) nor Marin's Finest shall be responsible for any typographical errors, misinformation, misprints and shall be held totally harmless.
©2026 Bay Area Real Estate Information Services, Inc. all rights reserved.

