4 Beds
4 Baths
3,479 sqft
$900,500
713 Avonelle Street, Oakley CA, 94561
Price per sqft$258.84
Built in2026
Property size3,479 sqft
Property typeResidential
Overview
Active
Listed Jul 28, 2026
Updated 12h ago
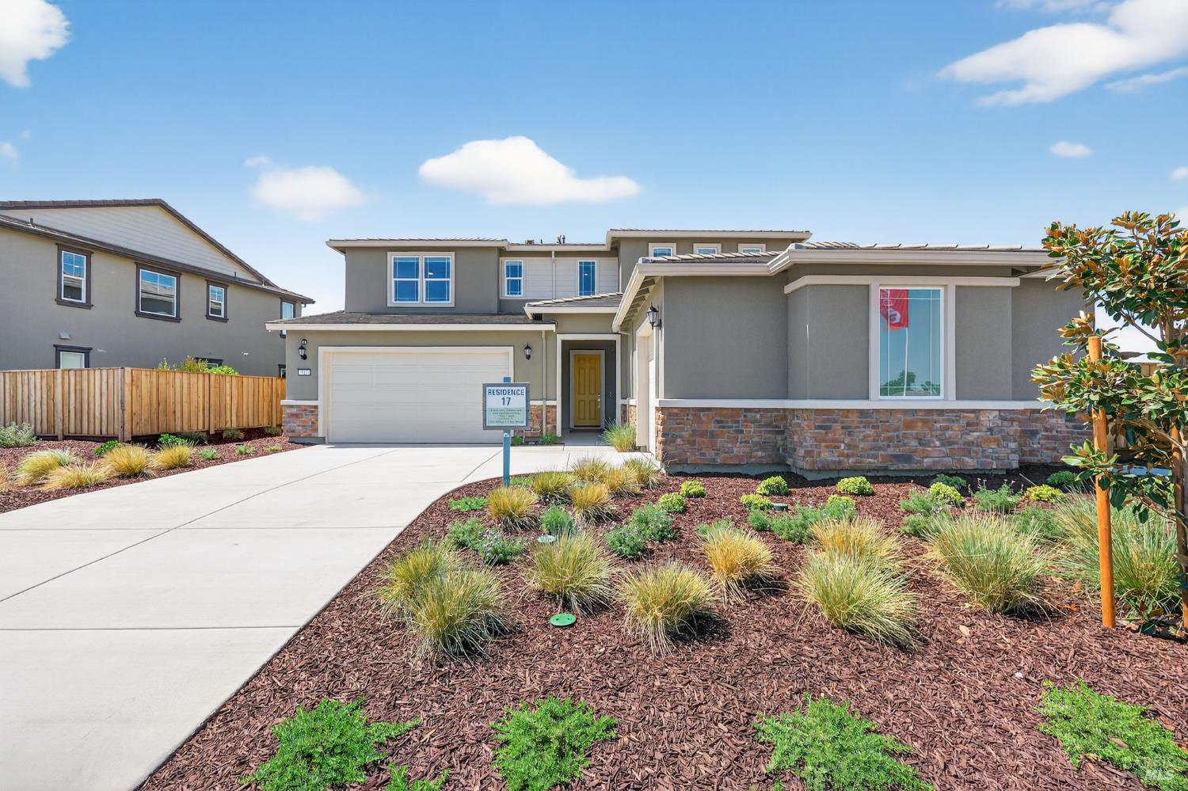
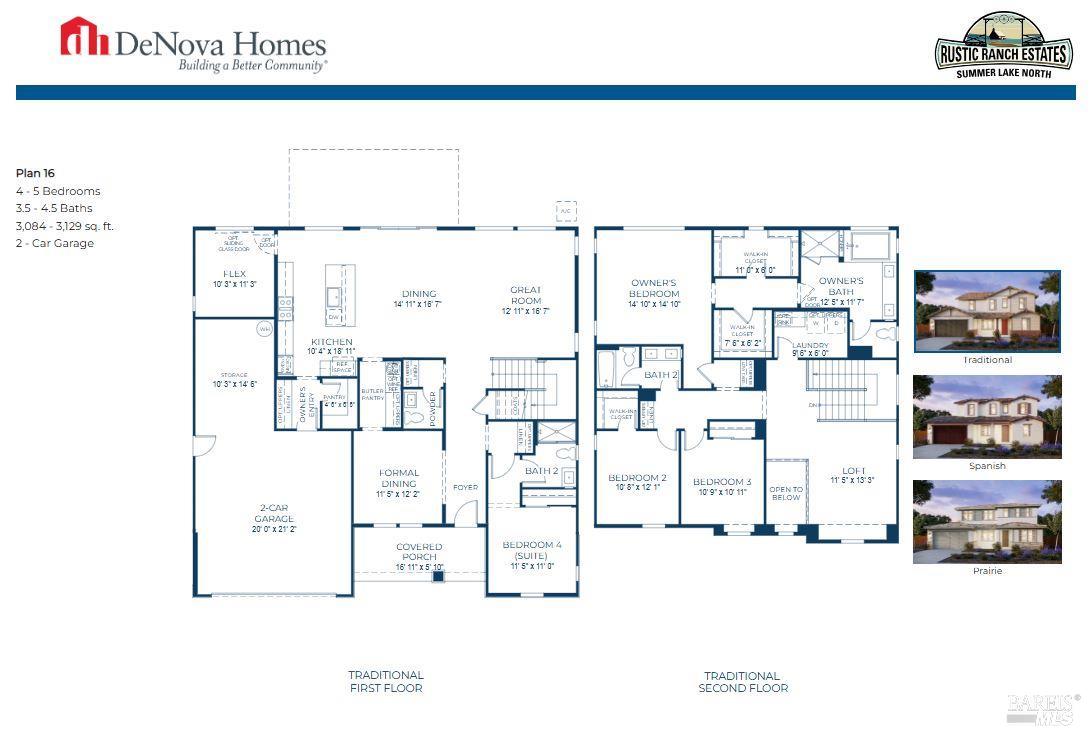
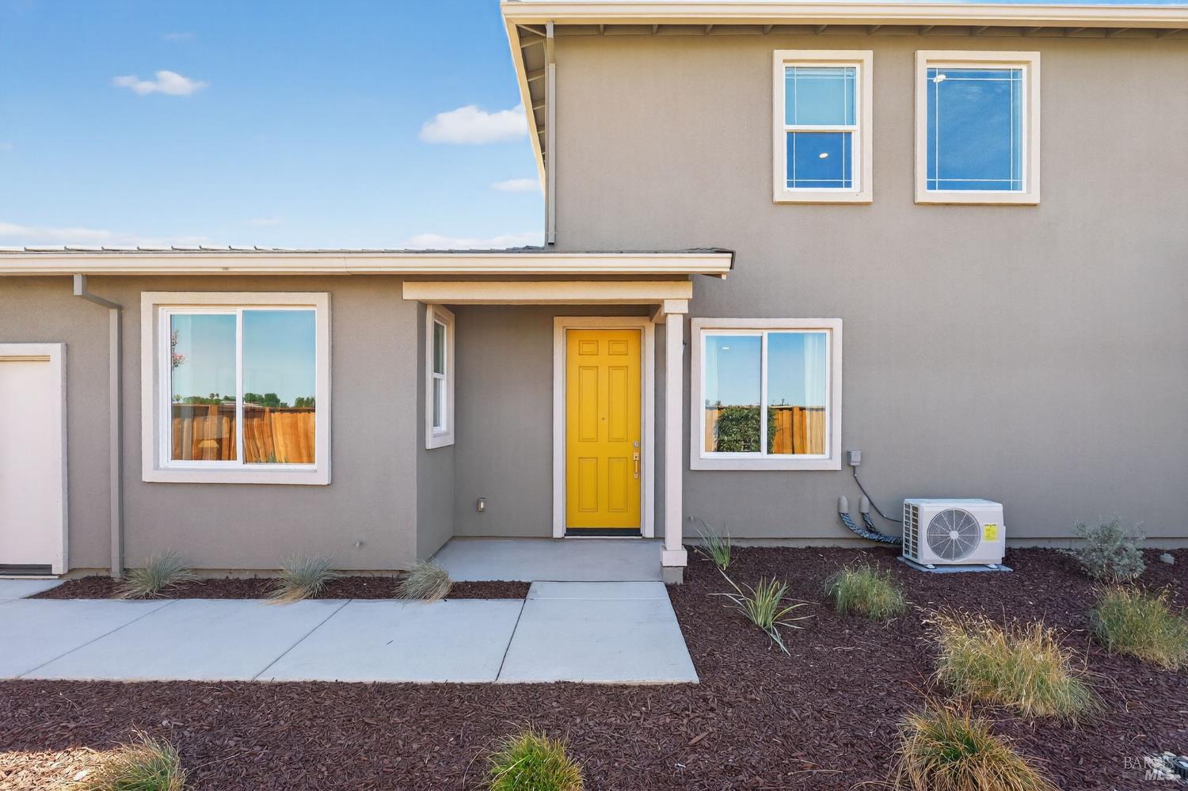
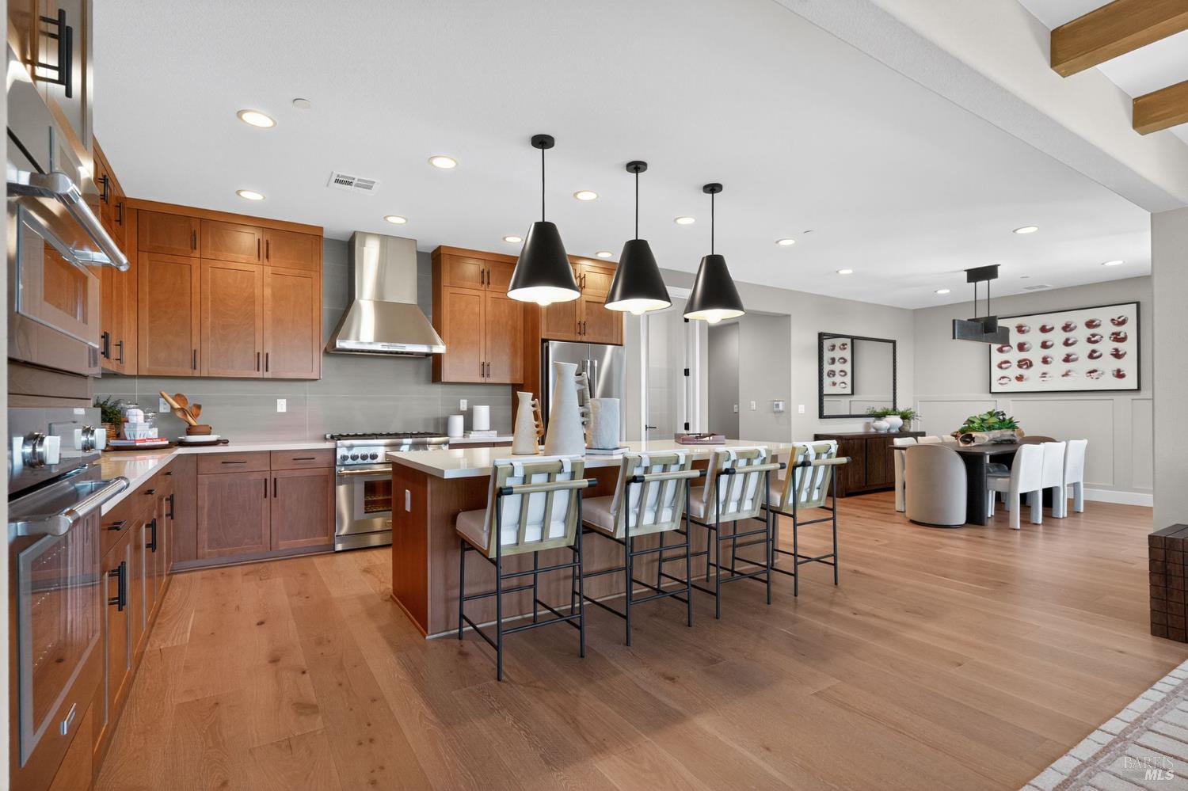
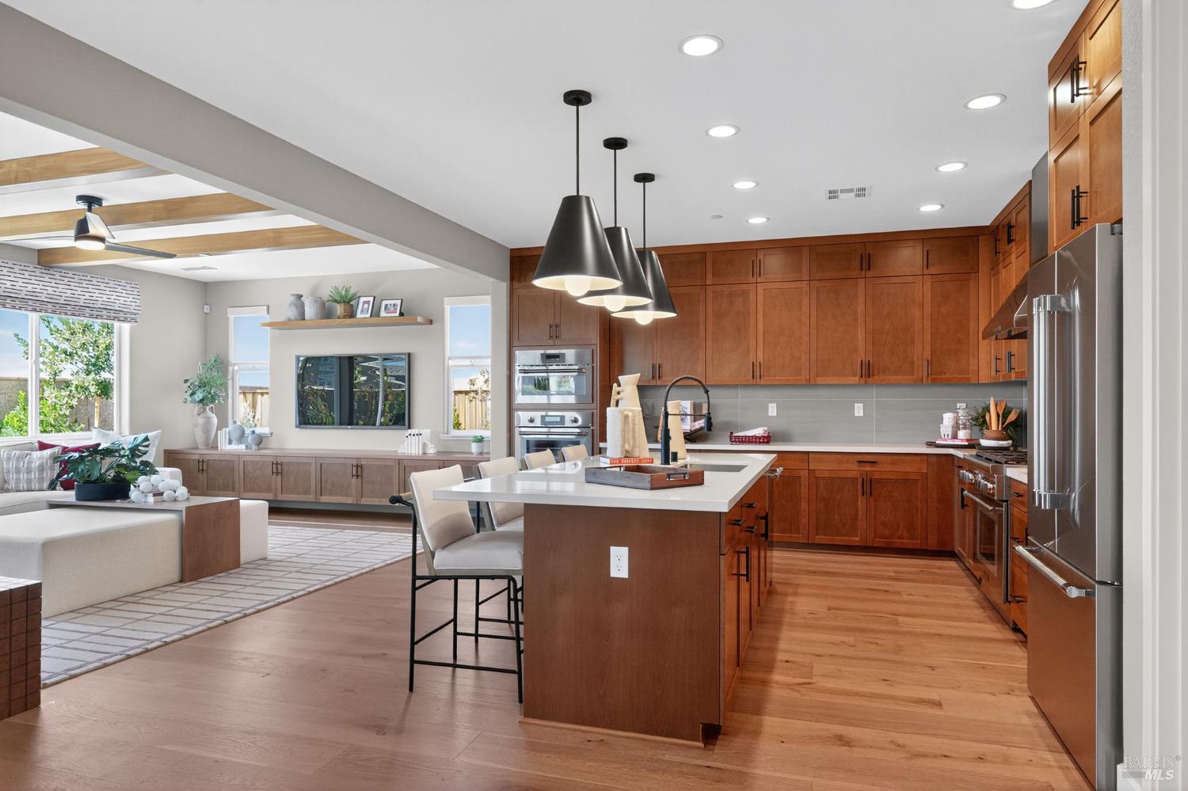
Thoughtfully designed for comfort, flexibility, and multi-generational living. Prairie style Residence 17 at Rustic Ranch Estates offers approximately 3,479 square feet of thoughtfully planned living space with 4 bedrooms, 4 full baths, and a private attached ADU. Perfect for extended family, guests, or independent living, the ADU features its own private front entrance and covered porch, comfortable living area, kitchenette, primary bedroom with a spacious walk-in closet, full bath, and dedicated laundry room, creating a truly self-contained living space while remaining seamlessly connected to the main residence. Just beyond the entry, the main home opens to an expansive great room that flows effortlessly into a chef-inspired kitchen featuring premium Bosch appliances, generous island sealing, and an open-concept design ideal for entertaining and everyday living. The first floor also includes an additional bedroom and full bath, offering exceptional flexibility for guests or a home office. Upstairs, the oversized owner's suite serves as a relaxing retreat, complemented by a spacious loft, two additional bedrooms, a full bath, and a generously sized laundry room with upper and lower cabinetry designed for everyday convenience. Abundant storage throughout, a covered patio for outdoor enjoyment, and a two-car garage plus a separate attached single-car garage complete this exceptional residence. Situated on an approximately 8,137-square-foot homesite in Rustic Ranch Estates by DeNova Homes at Summer Lake North with no HOA. Price increase due to addition of design center final finishes selected for this home.
$5,991/mo
Est. mortgage payment based on a $900,500 home price.
All estimates are provided by Luxury Presence for informational purposes only. Actual amounts may vary.
Additional information
- MLS® ID
- 326064521
Interior Features
- Bedrooms
- 4
- Bathrooms
- 4
- Cooling
- Yes
- Heating
- Yes
- Basement
- No
Exterior Features
- Lot Size
- 0.19 Acres
Other Property Details
- Garage
- Yes
- View
- Yes
- 55+/Senior Community
- No
Listed by Ann Marie Olson (DRE #01281527) with DeNova Home Sales Inc
Listing Contact:
All information deemed reliable but not guaranteed and should be independently verified. All properties are subject to prior sale, change or withdrawal. Neither listing broker(s) nor Marin's Finest shall be responsible for any typographical errors, misinformation, misprints and shall be held totally harmless.
©2026 Bay Area Real Estate Information Services, Inc. all rights reserved.

